Skip Main Navigation

3 Bedroom Floorplans


Nantahala

Slide 1
Open concept kitchen with light grey walls with white trim, dome lighting, wood inspired flooring, and a large window
Kitchen featuring white cabinets, stainless steel appliances, and marble inspired countertops
Kitchen featuring a stainless steel refrigerator, dishwasher, oven, stove, and double sided sink
Bathroom featuring a white shower and bathtub, toilet, and vanity with a large mirror and lighting above
View of kitchen with white appliances, white cabinets, grey counter, ceiling lights, wood-inspired floors
Kitchen with white cabinets, grey counter, tile backsplash, white appliances, wood-inspired floors, window with blinds
Kitchen with wood-inspired floors, white cabinets, white appliances, grey counters
Kitchen with wood-inspired floors, grey walls, white cabinets, window with blind, ceiling light
Kitchen with white cabinets, wood inspired flooring, gray countertops, and a large window
Modern minimalist bedroom with a large bed, white bedding, gray walls, framed artwork, and a window.
Modern bedroom in an apartment with a large bed, bedside tables, artwork on the wall, and a closet.
Bright and modern apartment living room with white furniture, wooden accents, a TV, and large windows for natural light.
Bright, modern bedroom featuring a large bed, light colors, and a spacious closet with organized clothing.
View of entryway with neutral walls, white trim, carpet, window with blind
view of living room with grey walls, white trim, carpet
Hallway with grey walls, white trim, carpet, ceiling light
Bedroom with grey walls and carpet, white trim, window with blind
Bedroom with closet, white trim, grey walls, carpet
Bathroom with vanity, mirror, light fixture, toilet, towel bar
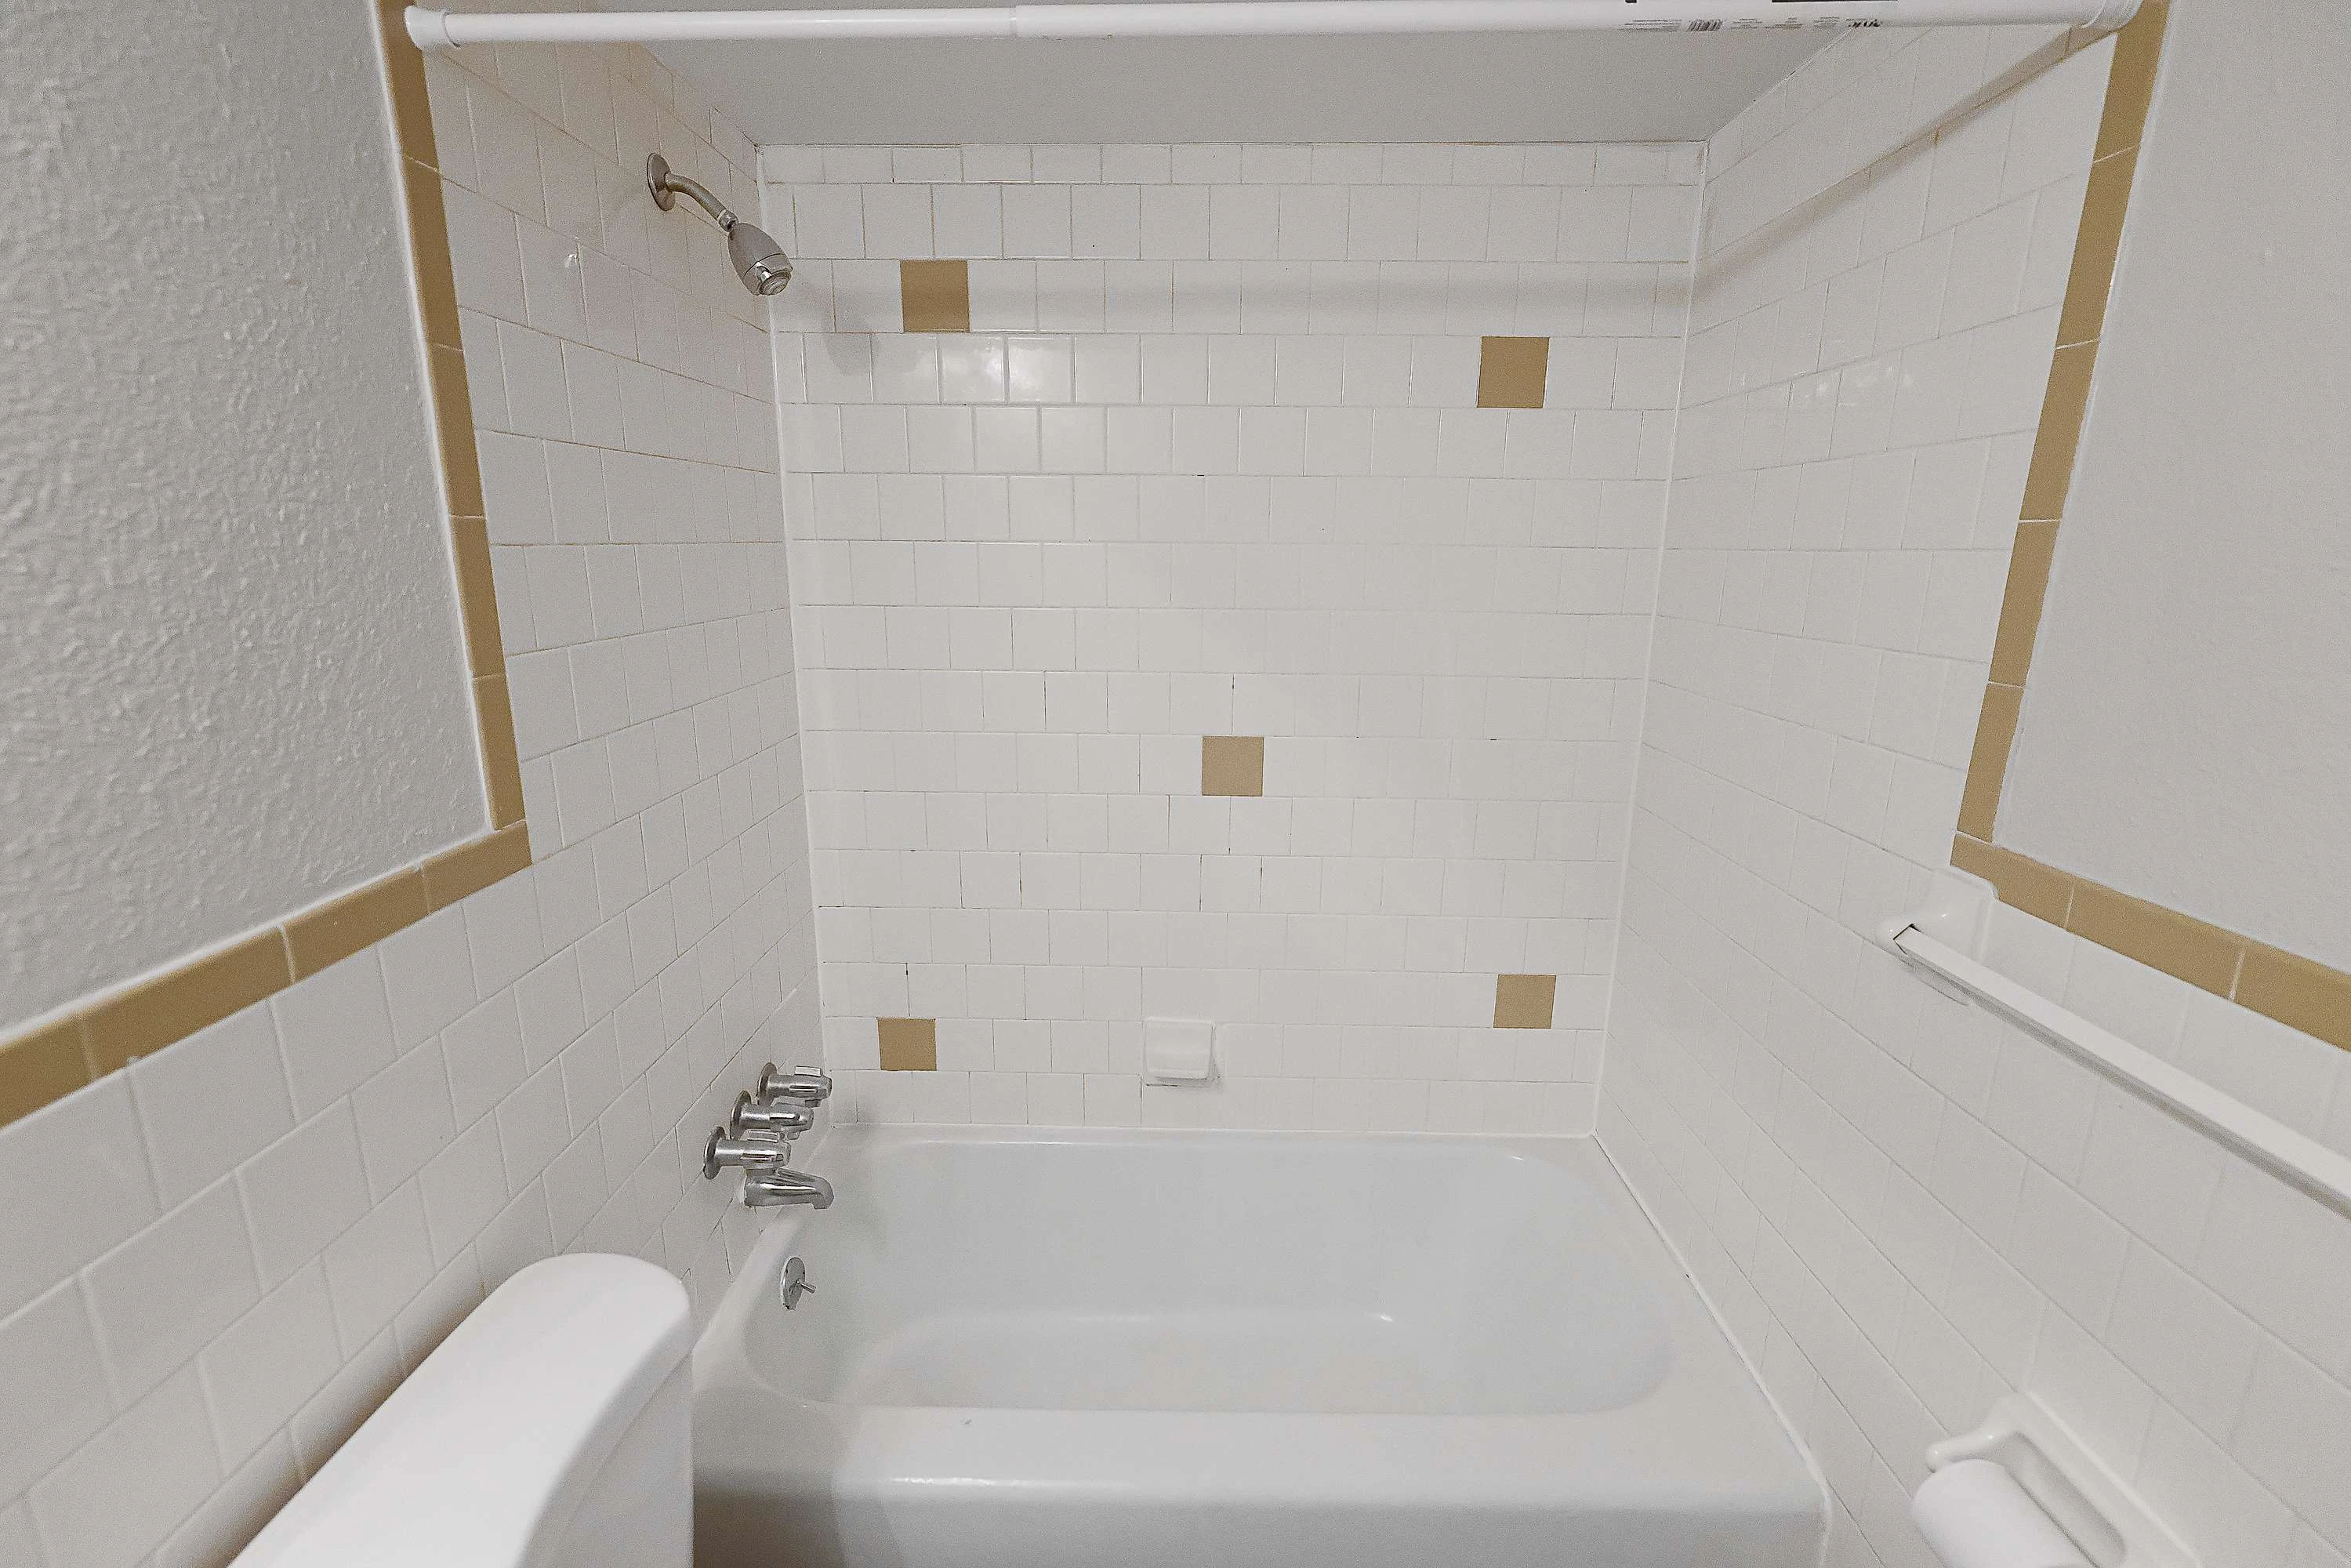
Tub with showerhead, shower curtain, towel bar
Bedroom with grey carpet and walls, white trim, window with blind
Bedroom including white closet with sliding doors, grey walls, white trim
Bedroom with windows and blinds, grey carpet, white trim, grey walls
Bedroom with windows and blinds, closet, door to bathroom
Bedroom with doors, carpet, white trim, grey walls
Bathroom with towel bar, vanity with grey counter, mirror, light fixture
Bathroom with tub, showerhead, curtain rod, toilet, towel bar
Floorplan Diagram

Appalachian

Slide 1
Bright and modern townhouse living room with light decor, cozy seating, and stairs leading to upper levels.
Modern townhouse kitchen featuring white cabinetry, stainless steel appliances, and wood-style flooring.
Modern townhouse kitchen featuring white cabinetry, stainless steel appliances, and large windows with natural light.
Modern townhouse bedroom with a large bed, white walls, ensuite bathroom, and mounted TV.
Modern townhouse bedroom with a neatly made bed, side tables, lamps, and decorative wall art in a calm color scheme.
Bright, empty townhouse interior with light gray walls, wood-style flooring, and a window with blinds.
Bright, spacious townhouse interior featuring an open living area with fresh paint and modern finishes.
Spacious, empty living room in a townhouse with light-colored walls and neutral flooring.
Spacious, light-filled townhouse living area featuring neutral floors and large windows.
Spacious, empty townhouse interior with light gray walls, clean floors, and a staircase leading to the upper level.
Bright and spacious townhouse bedroom with carpet, a window, and an adjoining bathroom entrance.
Spacious, empty townhouse interior featuring light gray walls and a carpeted floor, with doors to bathroom and hallway.
Spacious townhouse bedroom with neutral walls, carpeted flooring, and closet, featuring an adjoining door to another room.
Bright, empty townhouse bedroom featuring soft carpet, neutral walls, and a window with blinds.
Spacious, empty closet with white shelving and carpeted floor, perfect for organizing belongings in a townhouse.
A side view of a townhouse featuring a fenced backyard and a clear blue sky.
Floorplan Diagram